Tor Służewiec – 80 years of waiting for the perfect light. How technology completed the 1939 vision
For almost 80 years, the Służewiec Horse Racing Track waited for the light that would allow its architect’s intention to be read in full. In 1939, the vast glazing was a symbol of architectural courage, but also a source of problems with temperature and comfort in use. Only modern solar-control glass technology has made it possible to preserve the modernist vision without its thermal compromises.
A racing town on the outskirts of Warsaw
When the Służewiec Horse Racing Track opened on 3 June 1939, it was the largest and most modern complex of its kind in Europe. Across more than 130 hectares, a self-sufficient organism took shape: with three stands, stables for 800 horses, staff accommodation, feed warehouses, its own deep well and a water tower.
There were also solutions that were ahead of their time: an automatic sprinkler system and an underground tunnel connecting the stables and the paddock with the track. Thanks to it, the horses could reach the starting point of the races without crossing the main circulation routes.
The design of the complex was the work of Count Zygmunt Plater-Zyberk, a graduate of the Warsaw University of Technology who collaborated with, among others, Juliusz Żórawski. Before work began, he visited the most important racecourses in France, Vienna and near Berlin. He had no intention, however, of copying existing venues. He wanted to create a place that matched the future of Warsaw.
Służewiec was therefore more than a racetrack. It combined sporting, residential and technical functions into a coherent whole. On its opening day, it became the most elegant salon of the pre-war capital. Hats, evening dress and aristocratic ritual met here with concrete, steel and an architecture that had little in common with a traditional palace.
A land-bound ocean liner on a green sea
The architecture of the stands drew on two sources. On one hand, it embodied the principles of modern architecture: a column-based structure, a flat roof, an open plan, ribbon windows and a façade stripped of traditional ornament. On the other, it echoed the styling of the 1930s ocean liners. Streamlined forms, rounded corners, terraces resembling captains’ decks and porthole windows made Stands I and II look like land-bound ships moored on the green sea of Służewiec.
At the heart of Stand I is a three-storey entrance hall. On the paddock side, a vast curtain of glazing stretches out, blurring the boundary between inside and outside. The spectator does not watch the track from a distance alone. They step into a space in which the paddock, the stands and the light form a single frame.
It was precisely the large expanses of glazing that were one of the most important elements of Plater-Zyberk’s vision. They made it possible to open the building to its surroundings and give it lightness. The problem was that in the 1930s glass did not yet have the properties we know today.
When glass cannot keep up with architecture
Modernism brought architects new possibilities. Thanks to reinforced-concrete construction, load-bearing walls could be replaced with columns, and façades opened up to large expanses of glass. The idea of “glass houses” was born – buildings that were bright, open and connected with their surroundings.
The glazing of the day, however, had its limitations. Single panes, often set in wooden frames, provided neither adequate thermal insulation nor protection from the sun.
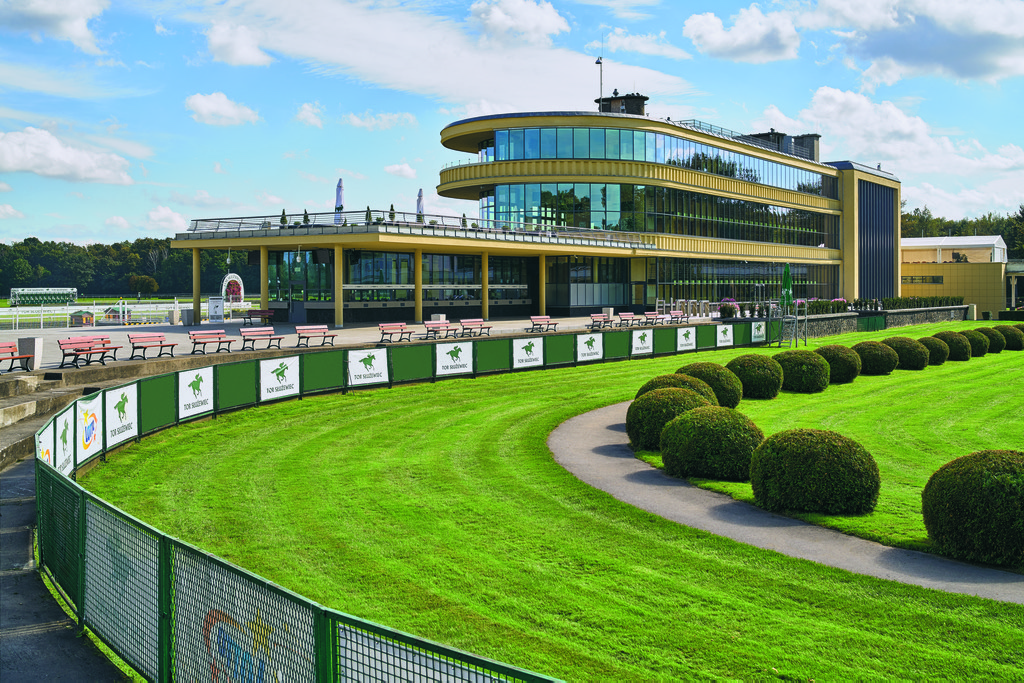
In summer, large glazed surfaces quickly turned interiors into overheated spaces. In winter, heat escaped through them just as easily, and the galleries and halls grew cold. A large window therefore meant a choice between an excess of sun and a loss of energy. The architectural vision was ready. The technology still had to catch up with it.
The glass that made it possible to return to the original vision
The Służewiec racetrack was entered in the register of historic monuments in 1989. Protection covered not only the massing itself, but also its proportions, layout and characteristic details. Conventional wall insulation could have improved the energy performance, but it would at the same time have changed the appearance of the building. Thickened walls would have distorted the proportions of the façade, and the modernist windows would visually have receded deeper into the elevation.
The key, therefore, was to find a solution that would improve comfort in use without obscuring the architecture. During the modernisation completed in 2018, the glazed galleries of Stands I and II were fitted with single-chamber Pilkington Insulight™ Sun insulating glass units featuring toughened Pilkington Suncool™ 70/35 T solar-control glass. In total, they were installed over an area of 1492 m².
The glass parameters address two problems that pre-war architecture could not solve. Light transmittance of 70% keeps interiors bright and preserves access to natural light. At the same time, solar energy transmittance of 35% means a 65% reduction in solar heat gains.
In summer, the glass helps protect the galleries from overheating. In winter, the low-emissivity coating limits the escape of thermal radiation from inside. The effect is not about cutting the building off from light, but about better separating light from heat – so that one need not mean the other.
Aesthetics also mattered. Low reflectivity and colour neutrality made it possible to preserve the appearance of the historic façade. The new glazing does not dominate the architecture and does not create a mirror-elevation effect. As a result, the Stands still look like part of the original design, rather than a building covered with a contemporary technical layer.
The light that architecture had been waiting for
The revitalisation of Służewiec was not about modernising the building at the expense of its character. Its aim was to restore to the building the conditions it originally needed in order to function as its architect had intended.
Plater-Zyberk wanted to open the stands onto the paddock and the track. He wanted light to become part of the experience of the architecture. In 1939, the structure and the design courage allowed for this, but the properties of the glass did not. Today, modern solar-control glazing makes it possible to preserve the same idea under conditions suited to contemporary use.
This is why the modernisation of Stands I and II is more than a replacement of window frames. It is a return to the vision recorded in the pre-war plans – with the difference that the technology has finally caught up with the architecture.
This material was prepared on the basis of a press release by NSG Group / Pilkington IGP, to which Method Group holds publication rights. Photo: press materials (photo: Certowicz).